
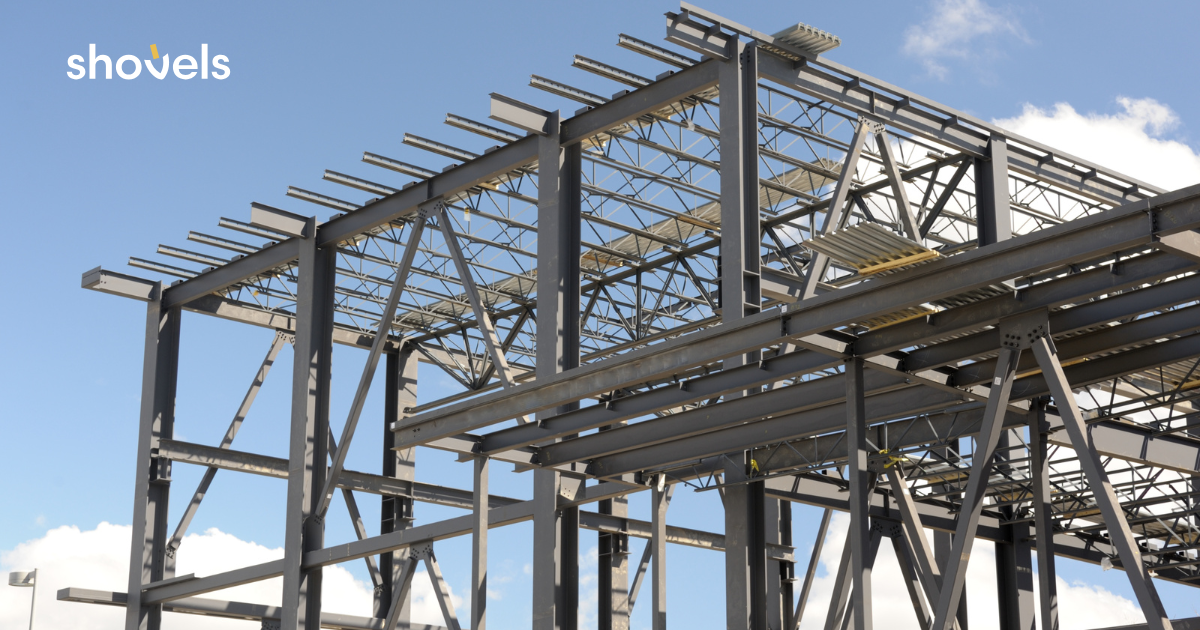

Every insured building has a construction classification, one of the most important variables used to determine its premium. The complication is that “construction type” can refer to two different classification systems, each used by different people for different purposes. Here’s how the systems work, how they relate, and how permit history can reveal when a classification assigned years ago may no longer reflect the building that exists today.
Key Takeaways
- Construction classification groups buildings by fire resistance. Wall, floor, and roof materials determine how a building burns, and how it is rated.
- There are two systems, not one. Building codes use IBC Types I through V. Insurers use ISO Classes 1 through 6. They overlap but do not match.
- The class drives premium. A frame building and a fire-resistive building of identical size can carry very different property rates.
- Misclassification cuts both ways. Overclassified buildings overpay. Underclassified buildings are underpriced risk that surfaces at claim time.
- Classification is assigned once, but buildings keep changing. Additions, re-roofs, and structural remodels alter the risk without triggering reclassification.
- Permit data is where that change is recorded. Shovels structures permit history into fields like addition, remodel, roofing, and year built, so you can see what happened to a building after its class was assigned.
What is construction classification?
Construction classification groups buildings according to how well their structural elements resist fire. It considers what the load-bearing walls, floors, and roof are made of, along with how long those components can withstand fire before failing. A wood-framed building behaves differently in a fire than one built with protected steel or poured concrete. Both building codes and insurance ratings reflect that distinction.
The classification serves different functions. Code officials use it to set limits on a building’s height, area, and use. Insurers use it to price property coverage as one of the four COPE factors: construction, occupancy, protection, and exposure. Lenders and investors use it as a shorthand for structural risk during due diligence.
The permit record underlies all three. The original permits document how a building was constructed, while subsequent permits show how it has changed over time. Together, they form the closest thing a building has to a biography.
IBC construction types vs. ISO classes: two systems, different jobs
Most confusion about construction type comes from mixing two systems.
The International Building Code defines construction Types I through V for code enforcement. Fire academies teach them, plan reviewers apply them, and they govern what can legally be built. Type I construction is the most fire-resistant, typically used for high-rises built from concrete and protected steel. Type V is the least fire-resistant, encompassing light wood-frame structures such as most houses and small apartment buildings.
The ISO system groups buildings into six classes based on the materials used in their structural components and how those materials perform in a fire. The classes generally progress from more combustible construction to greater fire resistance, although factors such as age, condition, and renovations also affect how a property is rated. Permit records can provide evidence of those renovations, helping underwriters determine whether the classification on file still warrants verification.
| IBC type | ISO class | Typical building |
|---|---|---|
| Type V (wood frame) | Class 1: Frame | Houses, small multifamily |
| Type III (ordinary) | Class 2: Joisted Masonry | Older urban main-street buildings, masonry walls with wood floors and roof |
| Type II (noncombustible) | Class 3: Noncombustible | Steel-frame warehouses, big-box retail |
| Type II (protected) | Class 4: Masonry Noncombustible | Concrete block with steel deck |
| Type I (protected) | Class 5: Modified Fire Resistive | Mid-rises with rated assemblies |
| Type I (fire resistive) | Class 6: Fire Resistive | Concrete and protected steel high-rises |
The mapping is approximate by design. The two systems answer different questions: the IBC determines what is safe to build, while ISO classification helps determine the cost of insuring it. A building’s IBC type is established when it is constructed, while its ISO class is assigned, and may later be reassigned, by an underwriter at the time of rating.
The document usually tells you which system is being used. Permits and plan reviews generally use IBC classifications. Insurance applications, loss runs, and statements of value use ISO classes. If a broker submission lists “Type 3,” it is worth clarifying which system it means since the answer can affect the rate.
A closer look at the six ISO construction classes
The ISO system groups buildings into six classes based on the materials used in their structural components and how those materials perform in a fire. The classes generally progress from more combustible construction to greater fire resistance, although factors such as age, condition, and renovations also affect how a property is rated.
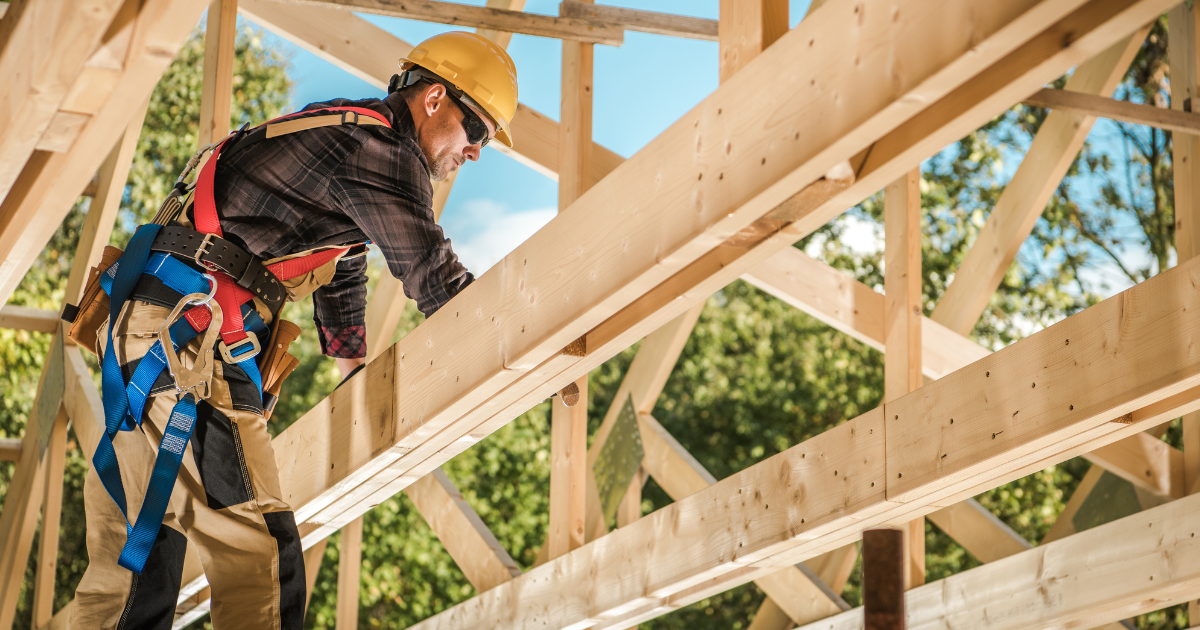
Class 1: Frame. The load-bearing walls, floors, and roof are made from combustible materials, usually wood. This class includes most U.S. homes and small residential buildings and carries the highest fire risk. In permit records, frame construction commonly appears on new construction permits for single-family homes and small multifamily projects.
Class 2: Joisted Masonry. Exterior walls are masonry or concrete, while the floors and roof remain combustible, typically supported by wood joists. This class is common among older urban buildings. Because much of this stock predates World War II, its subsequent permit history can be especially important: additions, structural remodels, and roof replacements may have changed the building significantly since it was first classified.
Class 3: Noncombustible. The walls, floors, and roof are made from noncombustible materials, commonly steel. Warehouses and big-box retail buildings often fall into this class. Although the structure does not burn, unprotected steel can quickly lose strength under intense heat, so the class is rated more favorably than frame construction but well below fire-resistive construction.
Class 4: Masonry Noncombustible. The exterior walls are masonry or concrete, and the floors and roof are noncombustible, for example, a steel roof deck supported by concrete-block walls. This class is common in newer commercial and light-industrial buildings.
Class 5: Modified Fire Resistive. Structural elements have fire-resistance ratings of one to two hours. This class typically includes mid-rise buildings constructed with protected structural assemblies.
Class 6: Fire Resistive. Structural elements are rated to withstand fire for two hours or more and are generally made from concrete or protected steel. High-rises and hospitals commonly fall into this class, which carries the lowest fire risk of the six.
Why construction class drives premium
Construction is the “C” in COPE and often produces some of the widest variation in property rates. For buildings of the same size and occupancy, premiums can differ substantially between Class 1 frame construction and Class 6 fire-resistive construction because their expected fire losses are materially different.
That makes misclassification costly in either direction. A Class 4 building mistakenly rated as Class 2 may overpay for coverage year after year, an error a competing broker could eventually uncover. A Class 2 building rated as Class 4 represents underpriced risk, which the carrier may discover at the worst possible time: after a loss, when an adjuster finds wood joists where the underwriting file indicates steel. Reviewing permit activity since the last classification can help surface these discrepancies before renewal or claim time. This is the same permit-based approach carriers use for underwriting and claims validation.
How buildings get misclassified, and how they drift
Some buildings are misclassified from the start because of a survey error, an unverified broker submission, or a classification carried over from a previous policy. Another common failure is classification drift: the original classification was accurate, but the building changed over time.
Permit data helps identify potential drift by documenting the work most likely to affect construction class:
- Additions. A wood-frame addition to a masonry noncombustible building changes the overall composition of the risk. Permit records document the addition, when it was approved, and its reported job value.
- Re-roofing. The roof assembly is part of the construction classification. Replacing a noncombustible roof with a combustible assembly can alter the risk even when the walls remain unchanged.
- Structural remodeling. Interior work that replaces or modifies load-bearing elements may affect a building’s classification and can be difficult to detect from an exterior inspection.
- Demolition and reconstruction. A partial demolition followed by substantial reconstruction can produce a building that shares little more than an address with the structure originally surveyed.
A permit does not prove that a building’s class changed, and these events do not automatically trigger reclassification. They provide evidence that the existing file may be stale and that further review is warranted. Without that signal, an insurer may not discover the change until the next physical survey, or after a claim.
The class was assigned once. The permit record shows everything since.
Shovels structures nationwide permit histories into queryable fields that map directly onto drift:
ADDITION,REMODEL,ROOFING, andDEMOLITIONflags with dates on every permit, plusPROPERTY_YEAR_BUILT,PROPERTY_STORY_COUNT, andPROPERTY_BUILDING_AREAfrom assessor data, and inspection outcomes on the work itself.An underwriter can screen an entire book for buildings with structural permit activity since the last survey, instead of re-surveying everything or nothing. See the full field list in our Data Dictionary.
How to verify a building's construction class
Construction class ultimately requires physical verification. Property and permit records make that process more targeted by establishing a baseline, documenting subsequent work, and identifying buildings whose classifications may be outdated. Here’s what we recommend:
- Start with the assessor record. The year built, building area, story count, and property type establish the baseline. A three-story mixed-use building constructed in a historic downtown in the 1920s, for example, is likely to be joisted masonry unless other evidence indicates otherwise.
- Review the full permit history. Look for structural events that could affect the classification, including new construction, additions, demolitions, major remodels, and re-roofing.
- Flag structural work completed after the last survey or classification. This period is the drift window. An addition permitted three years ago on a building last surveyed five years ago is a strong indication that the file may be outdated.
- Check inspection outcomes. Failed inspections or permits without recorded final approval can present underwriting concerns separate from the construction classification itself.
- Order a physical survey where the records indicate possible drift. Permit screening does not replace an inspection. It helps identify which buildings need one, making it possible to resurvey the portion of a portfolio that has changed rather than the entire book.
Every addition, re-roof, and structural remodel in the permit record is a building whose file may be stale. Look up any address in Shovels Online, or screen an entire portfolio through the Shovels API. For underwriting workflows specifically, contact us.
Frequently Asked Questions
- What is construction classification in insurance?
-
It is the system insurers use to group buildings by fire resistance for property rating, usually the six ISO construction classes running from frame (Class 1) to fire resistive (Class 6). Construction class is one of the four COPE factors and typically the one with the largest effect on the property rate.
- What is the difference between IBC construction types and ISO construction classes?
-
IBC Types I through V are a building code system that governs what can be built. ISO Classes 1 through 6 are an insurance rating system that governs how a building is priced. They map onto each other only approximately, and documents from permitting speak IBC while documents from insurance speak ISO.
- What is a Type 5 building?
-
Type 5 (Type V) is the IBC's least fire-resistant construction type: load-bearing walls, floors, and roof of light wood frame. Most U.S. houses and small apartment buildings are Type 5. In ISO terms, a Type 5 building is generally Class 1, frame.
- What ISO class is joisted masonry?
-
Joisted masonry is ISO Class 2: masonry or concrete exterior walls with combustible wood floors and roof. It dominates older urban building stock, which makes renovation history especially important to its rating.
- Can a building's construction class change?
-
Yes, in two ways. An underwriter can correct a misassigned class, and the building itself can change through additions, re-roofs, or structural remodels, which is classification drift. Drift only becomes visible when someone checks the record or resurveys the property.
- How do insurers verify construction class?
-
Traditionally through physical surveys and inspection reports, supplemented by assessor data. Increasingly, permit history is used as a screening layer: structural permit activity dated after the last survey identifies which properties need re-inspection.
- Can permit data tell me what a building is made of?
-
Not directly. Permit records do not carry a construction class field. What they carry is the building's change history: every addition, re-roof, structural remodel, and demolition, with dates and inspection outcomes. That history helps you find buildings whose classification no longer matches reality.
- Does Shovels have construction class data?
-
Shovels provides the permit and property fields that classification work depends on: structural work flags with dates, year built, building area, story count, and inspection results, covering permits from jurisdictions nationwide. It does not assign ISO classes; it shows you the record that classification decisions should be checked against.